

Save
Ask
Tour
Hide
$2,950
37 Days On Site
5 Ferry Street 215Easthampton, MA 01027
For Rent|Apartment|Active
1
Bed
1
Total Bath
1
Full Bath
788
SqFt
$4
/SqFt
County:
Hampshire
Save
Ask
Tour
Hide
Mortgage Calculator
Monthly Payment (Est.)
Enter an interest rate to see your estimated monthly payment.Calculator powered by Showcase IDX, a Constellation1 Company. Copyright ©2026 Information is deemed reliable but not guaranteed.
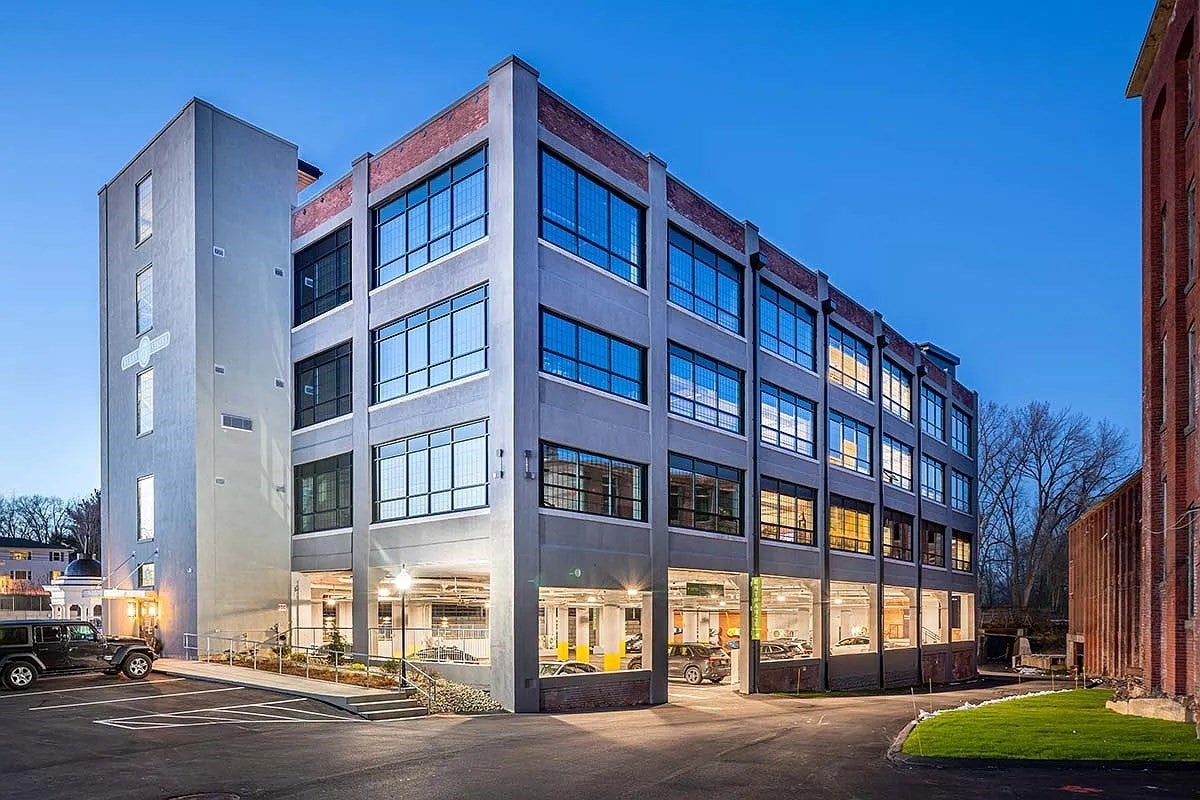
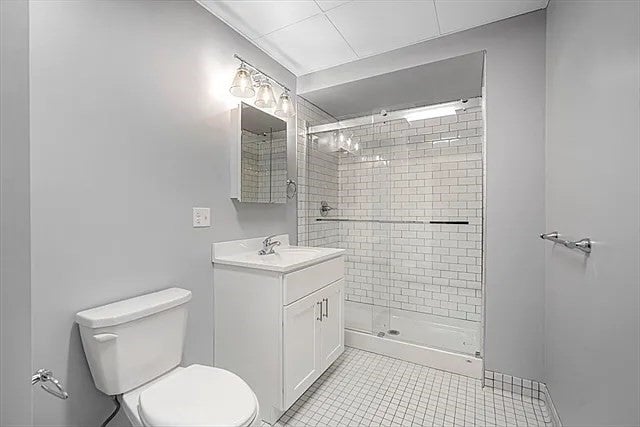
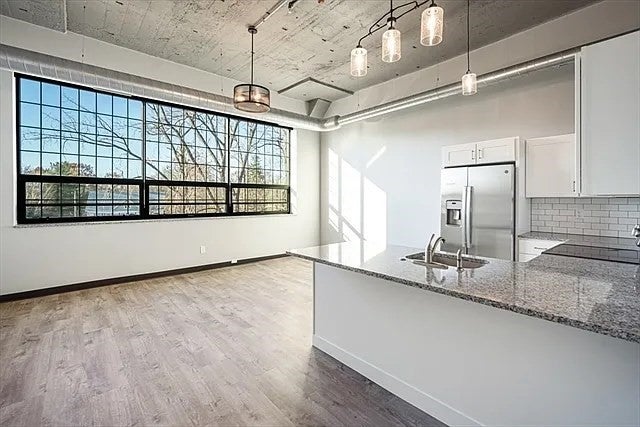
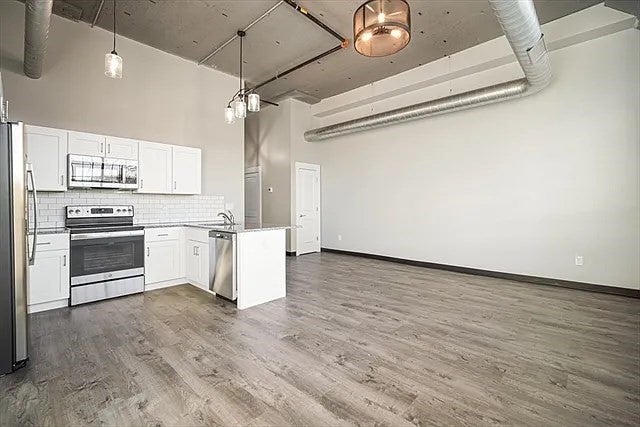
Beautiful, Two Bedroom, South facing apartment with views of the pond and Mt Tom. The apartment is approximately 788sq ft with soaring 12-foot ceilings, oversized windows and custom privacy shades. Open concept living with a full modern kitchen with Refrigerator freezer, ice and water, microwave, range, dishwasher and garbage disposal. Ideal location on bike path and PVTA bus line. Walking/biking distance to downtown Easthampton. Across the street from Mill side parks, live music, great restaurants, Breweries and salons. 10 minutes to the Northampton Amtrack train station which travels North to Vermont and South to Connecticut and New York City.
Save
Ask
Tour
Hide
Listing Snapshot
Price
$2,950
Days On Site
37 Days
Bedrooms
1
Inside Area (SqFt)
788 sqft
Total Baths
1
Full Baths
1
Partial Baths
N/A
Lot Size
N/A
Year Built
N/A
MLS Number
73579493
Status
Active
Property Tax
N/A
HOA/Condo/Coop Fees
N/A
Sq Ft Source
Owner
Friends & Family
Recent Activity
| a month ago | Listing updated with changes from the MLS | |
| a month ago | Listing first seen on site |
General Features
Parking Spaces
1
Pets
Cats OKDogs OKSize LimitYes
Property Sub Type
Apartment
SqFt Above
788
SqFt Total
788
Interior Features
Appliances
RangeDishwasherMicrowaveRefrigerator
Cooling
Heating
CentralForced Air
Interior
High Speed InternetMaster Downstairs
Laundry Features
Common Area
Bathroom 1
Level - First
Kitchen
Level - First
Living Room
Level - First
Master Bedroom
Level - First
Save
Ask
Tour
Hide
Community Features
Community Features
Park
Listing courtesy of Stephanie Lepsch of Berkshire Hathaway HomeServices Realty Professionals

The property listing data and information, or the Images, set forth herein were provided to MLS Property Information Network, Inc. from third party sources, including sellers, lessors, landlords, and public records, and were compiled by MLS Property Information Network, Inc. The property listing data and information, and the Images, are for the personal, non-commercial use of consumers having a good faith interest in purchasing, leasing or renting listed properties of the type displayed to them and may not be used for any purpose other than to identify prospective properties which such consumers may have a good faith interest in purchasing, leasing or renting. MLS Property Information Network, Inc. and its subscribers disclaim any and all representations and warranties as to the accuracy of the property listing data and information, or as to the accuracy of any of the Images, set forth herein.
Last checked 2026-10-26 04:25 AM UTC
The property listing data and information, or the Images, set forth herein were provided to MLS Property Information Network, Inc. from third party sources, including sellers, lessors, landlords, and public records, and were compiled by MLS Property Information Network, Inc. The property listing data and information, and the Images, are for the personal, non-commercial use of consumers having a good faith interest in purchasing, leasing or renting listed properties of the type displayed to them and may not be used for any purpose other than to identify prospective properties which such consumers may have a good faith interest in purchasing, leasing or renting. MLS Property Information Network, Inc. and its subscribers disclaim any and all representations and warranties as to the accuracy of the property listing data and information, or as to the accuracy of any of the Images, set forth herein.
Last checked 2026-10-26 04:25 AM UTC
Neighborhood & Commute
Source: Walkscore
Save
Ask
Tour
Hide